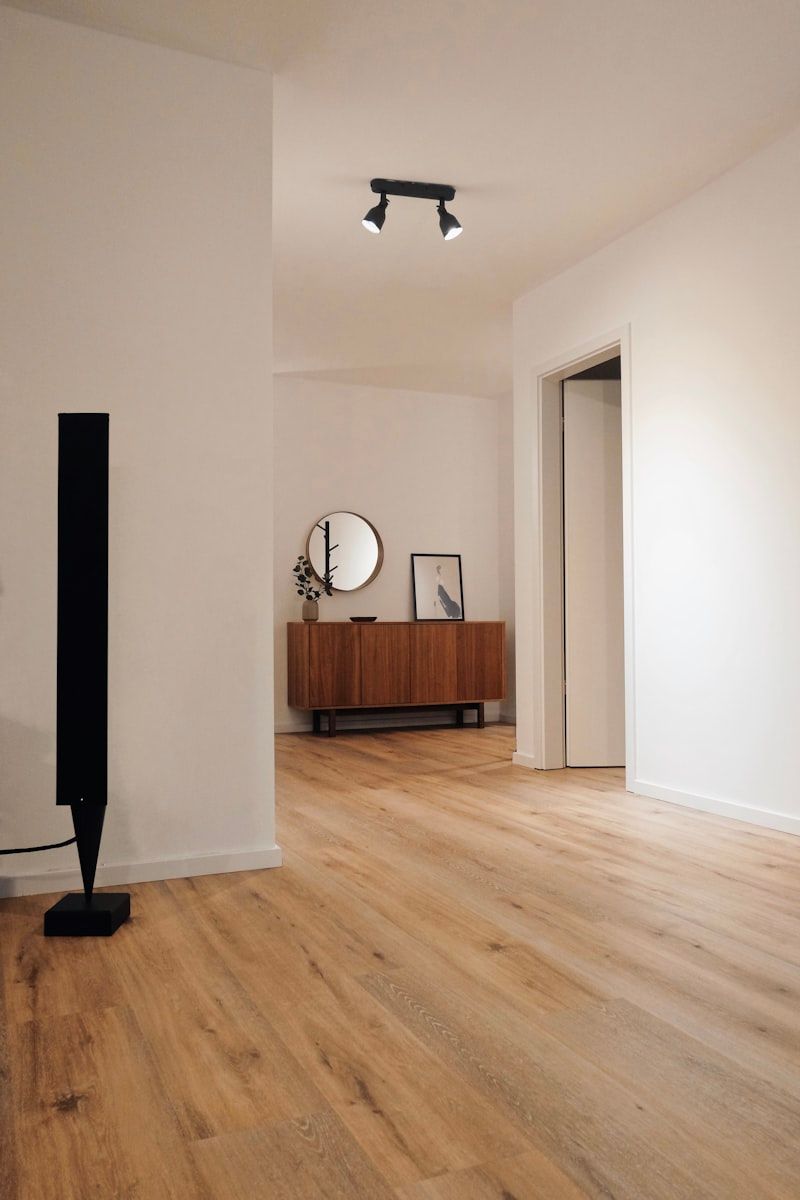
Oakland Hills Open-Concept Block
Project Overview
Converting a dark, compartmentalized 1970s layout into an expansive, light-flooded great room, incorporating a flush steel beam inside the ceiling joists.
The Challenge
A critical structural column load sat directly where the open concept kitchen plan was mapped, blocking spatial views and daylight flow.
The OCD Builders Solution
Designed and installed a hidden structural steel beam in the attic ceiling space, safely shifting structural weight to outer walls for a completely unblocked layout.
Before & After Transformations

Project Gallery
PROJECT SPECIFICATIONS
- GENERAL SERVICE CATEGORYWhole-Home or Kitchen Remodel
- CITY / REGIONAL ZONINGOakland, CA
- KEY STRUCTURAL SCOPE
Structural Steel I-Beam, Custom Level Drywalls, Flush Baseboard Reveals
- CONTRACT QUALITY LEVELOCD PREMIUM TOLERANCE
Start a Similar Project
Let's evaluate your custom build requirements. Contact our estimators to coordinate a site evaluation of your property in the San Francisco Bay Area.