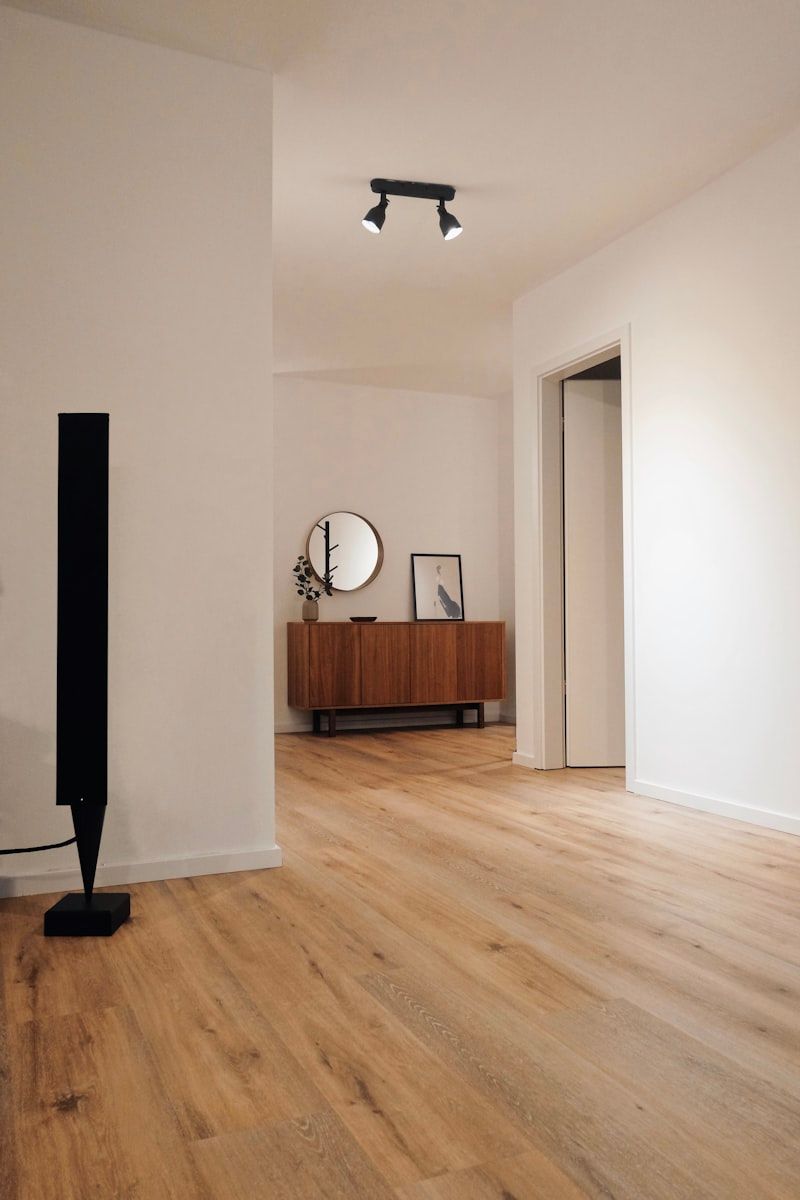
Whole-Home Remodeling
Transform your aging home completely with structural re-engineering and open-concept layouts.
Technical Overview
Reimagine your entire home layout by combining kitchen, dining, and living zones into cohesive modern open plans, while optimizing energy performance and structural integrity.
Typical Project Scope
Engineering evaluation for load-bearing modifications
Comprehensive strip-down and spatial optimization
New electrical rewiring and modern smart lighting packages
Custom flooring installation and cohesive drywalls/trimwork
Service Inquiries & FAQs
Do we need to move out during a whole-home remodel?
For safety, air quality, and speed of execution, we strongly recommend homeowners arrange off-site living while intensive framing and utilities are active.
Completed Case Studies
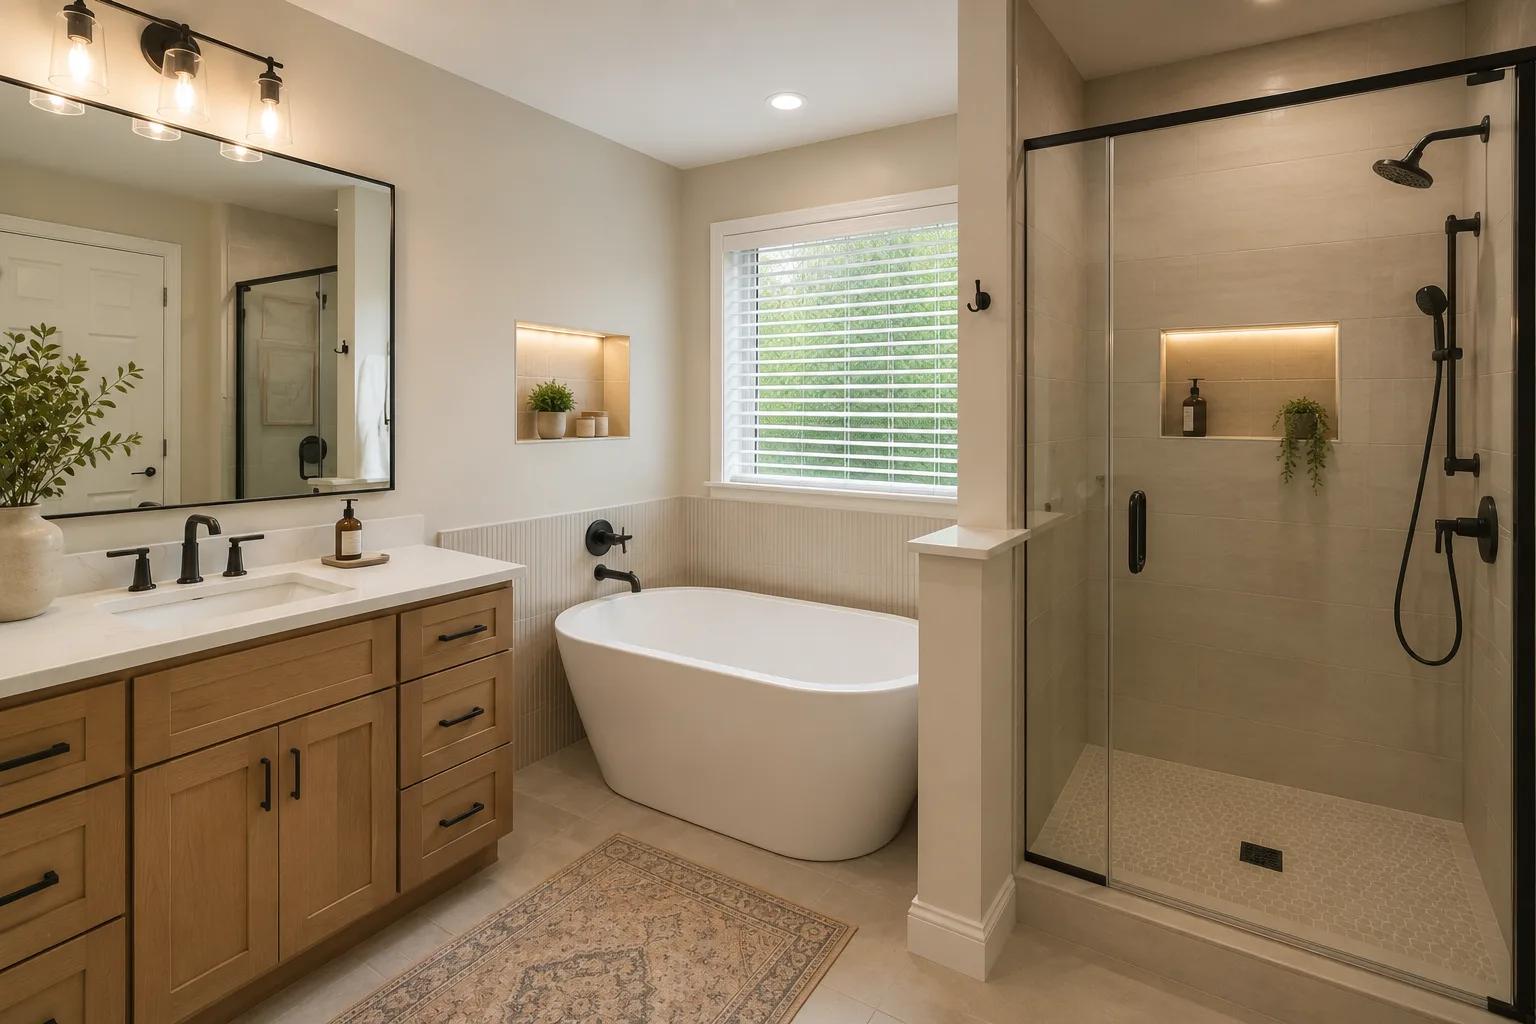
Saratoga Master Bathroom Remodel
A masterclass in custom bathroom structural reconstruction. We dismantled outdated pastel framing, fully reinforced subfloor joists to support heavy slab tiles, and completed advanced water testing.
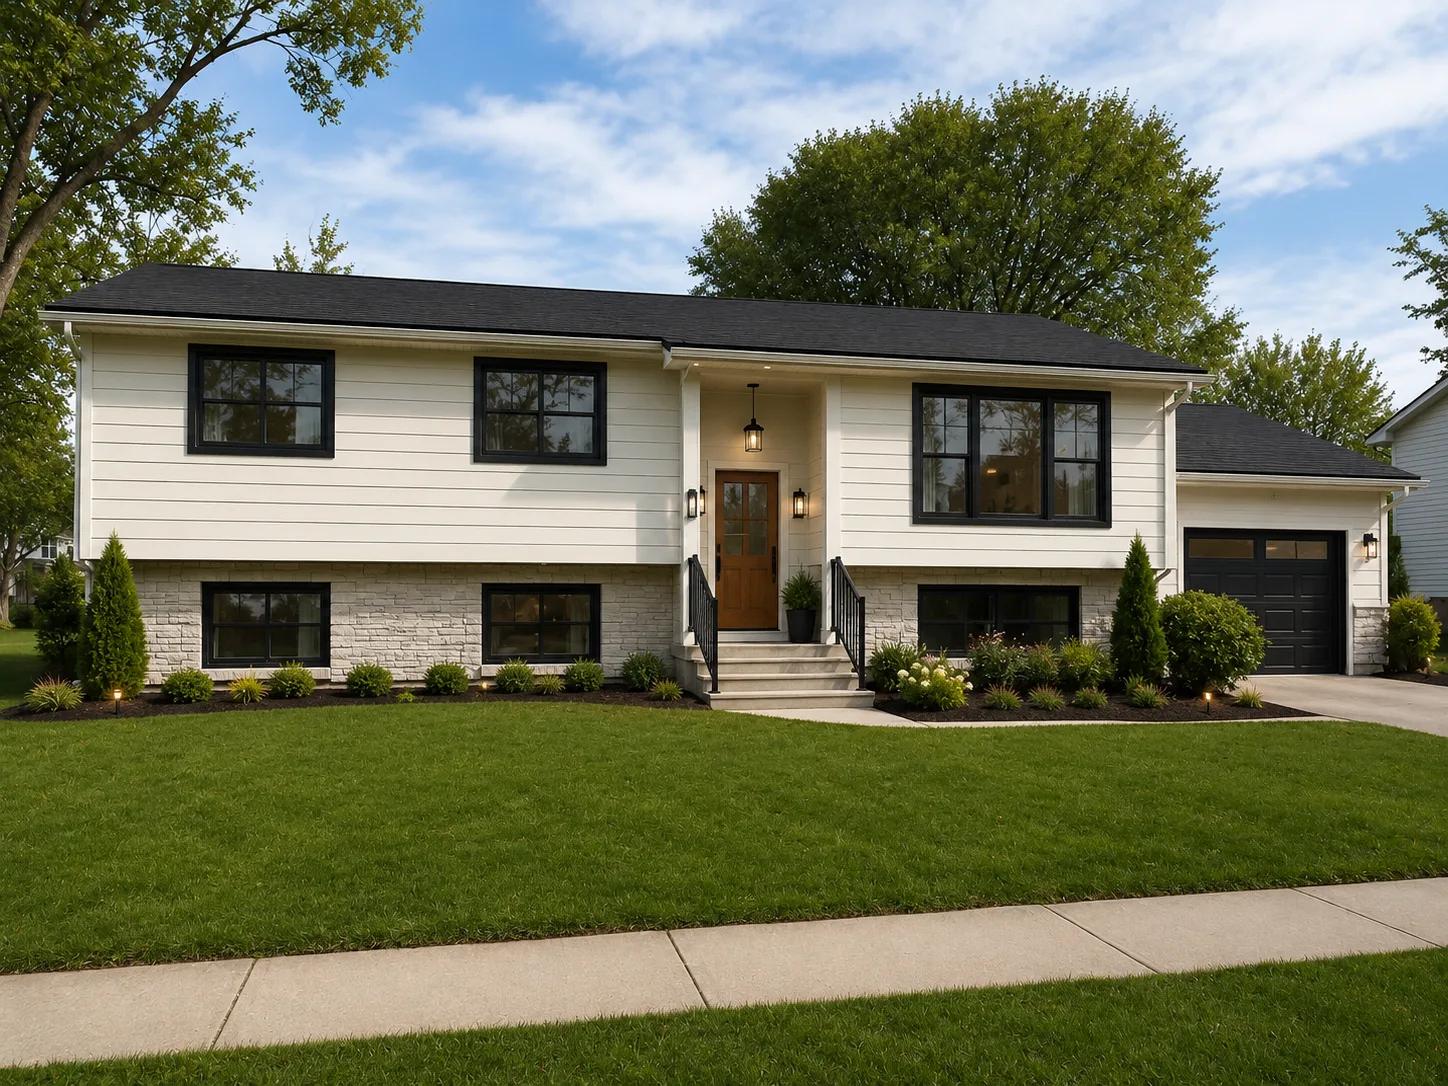
Oakland split-level remodel
The dramatic transformation from a dark, cramped room split by load-bearing walls to a fully integrated modern kitchen and lounge with continuous light flow.
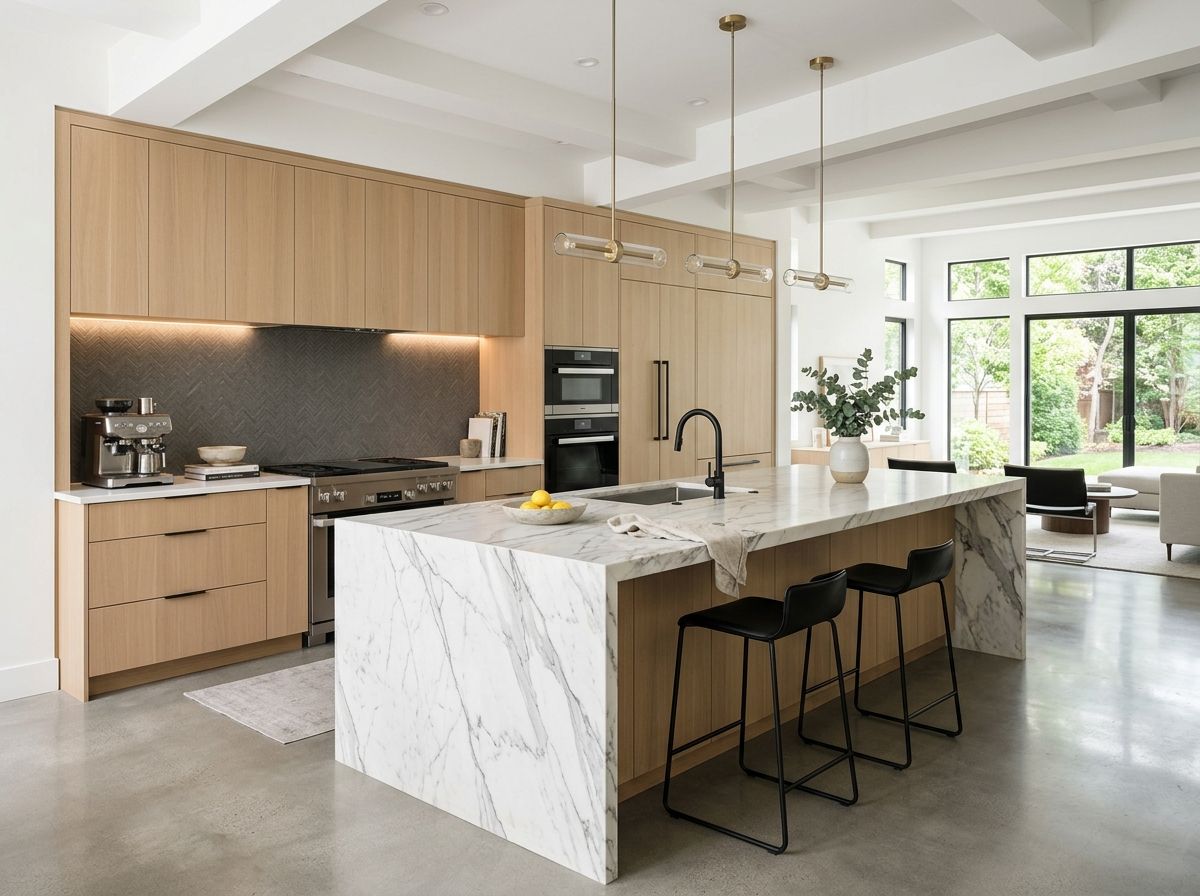
White Oak Kitchen Peninsula
Meticulously crafted kitchen island pairing natural, warm timber textures with continuous grain alignment across drawer fronts, framed under recessed task lighting.
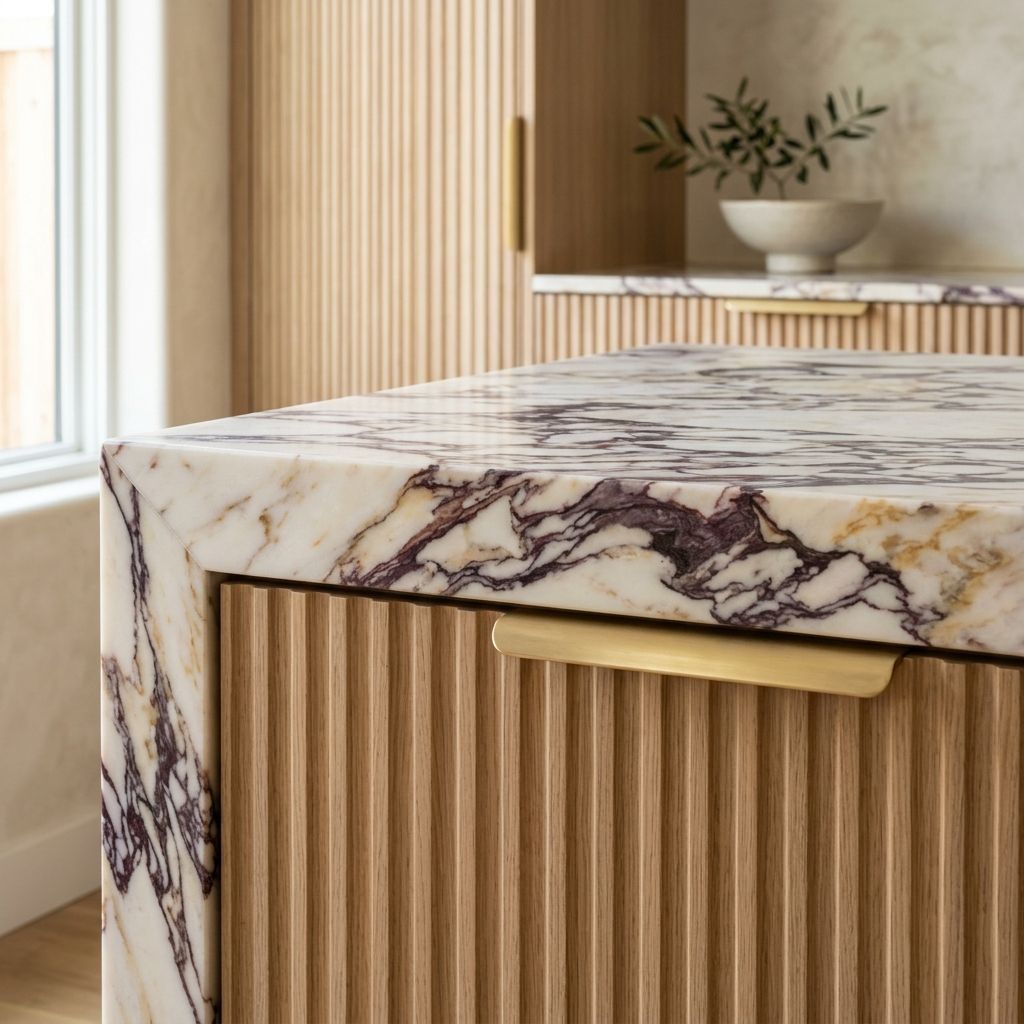
Bookmatched Marble Joinery
Highly specialized stone-slab joinery executed on-site. The veining is continuously aligned across horizontal and vertical surfaces for an uncompromised structural appearance.
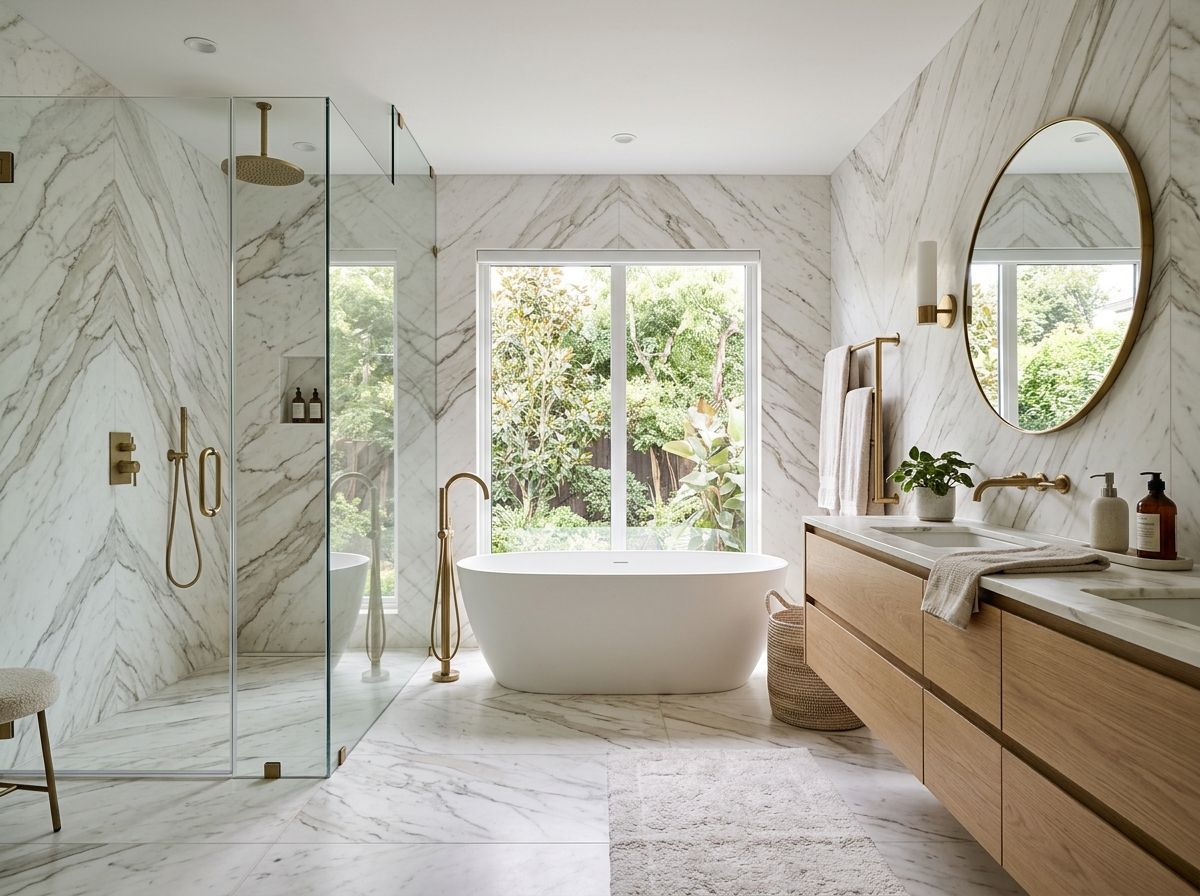
Curbless Zero-Entry Master Bath
An elite, curbless spa sanctuary. Lowering the existing floor joists allowed for seamless floor tiling, backed by structural cement backing and multi-layer water testing.
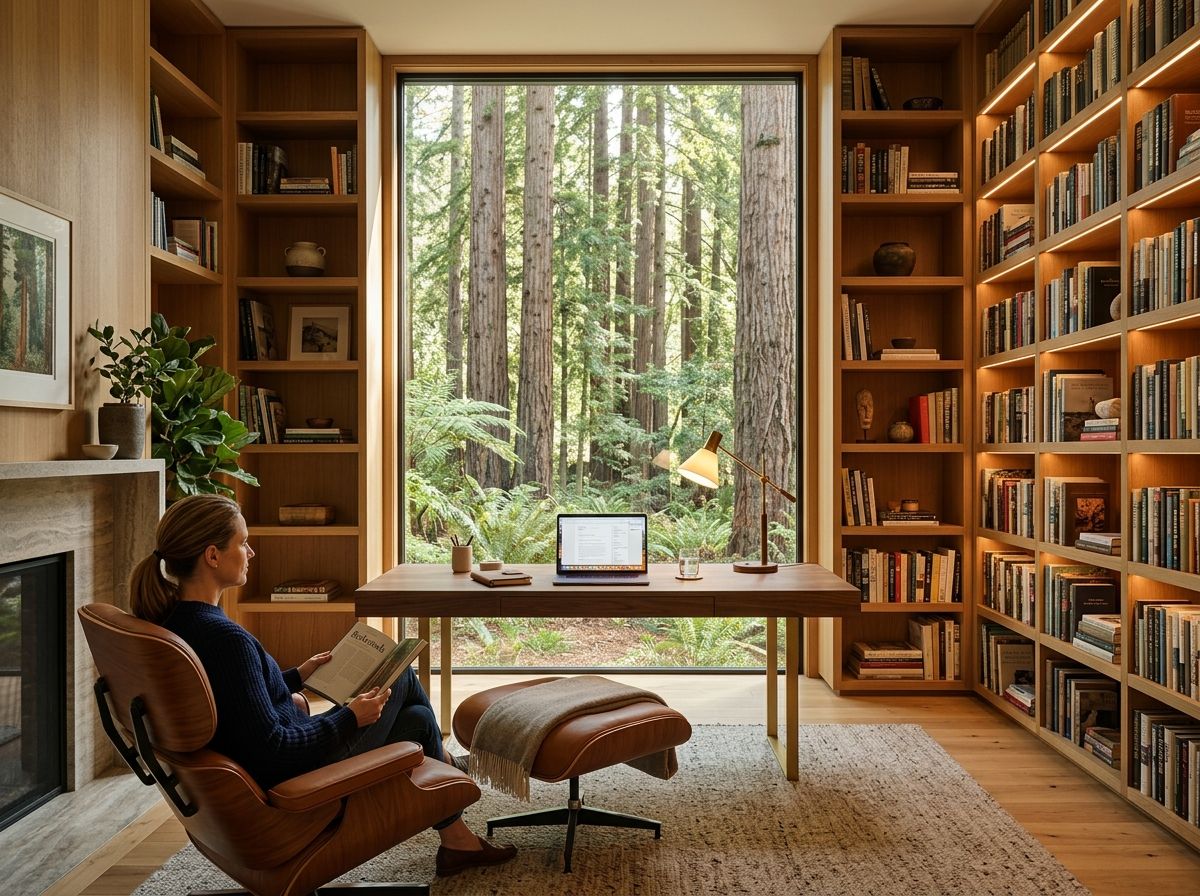
Custom Redwood Library & Office
A striking private sanctuary library constructed with micro-reveal spacing. Seamless millwork wraps around floor-to-ceiling custom timber shelving designed for direct structural integration.
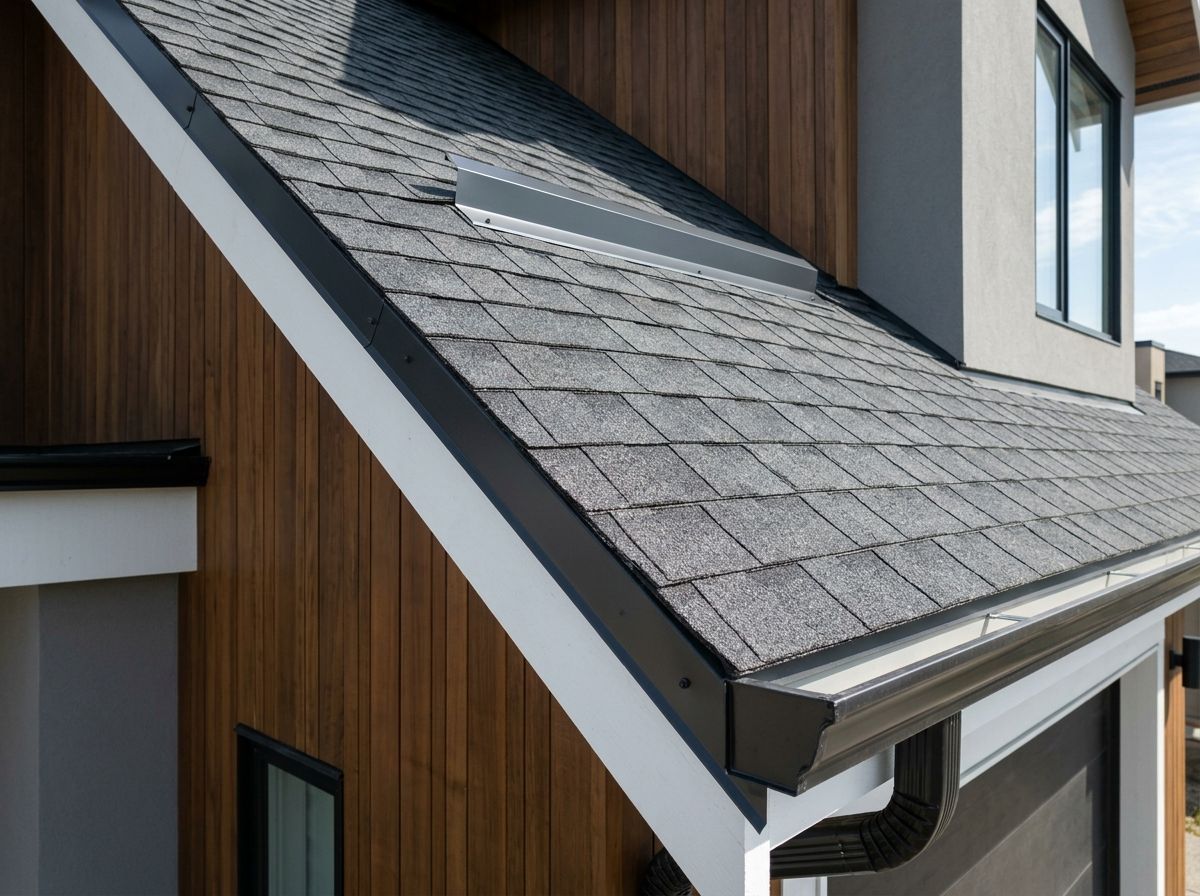
Premium Structural Metal Roofing
On-site installation of a custom lifetime standing-seam metal roof system. Designed with complete concealed clips and thermal expansion joints to assure long-term weather resistance.
Oakland Hills Open-Concept Block
Converting a dark, compartmentalized 1970s layout into an expansive, light-flooded great room, incorporating a flush steel beam inside the ceiling joists.
Inquire About Whole-Home Remodeling
Coordinate a residential structural survey with our building estimator. We run through initial site configurations, permit eligibility, and timelines before drafting contracts.